
Basement water intrusion is a frustrating and potentially destructive issue that threatens the structural integrity and air quality of your entire home. While many homeowners attempt to apply quick-fix sealants, finding the true origin of a leak requires a methodical approach that addresses the root cause rather than just the visible symptoms.
Professional contractors utilize specialized diagnostic tools and years of field experience to trace moisture paths back to their source. Understanding how these experts identify and permanently resolve these entry points is the first step toward reclaiming your lower level from dampness.
Using Infrared Thermography and Moisture Meters
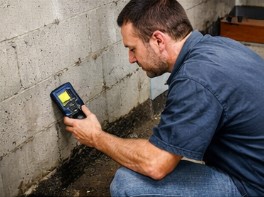
Professionals start their assessment by utilizing non-invasive diagnostic equipment that can see through finished walls to detect hidden moisture patterns. Thermal imaging cameras display temperature differentials on surfaces, identifying cold, wet spots that indicate active water movement or behind-the-wall accumulation.
- Infrared sensors highlight areas where evaporation is occurring, allowing technicians to locate leaks even when the wall surface feels dry to the touch.
- Digital pin-type moisture meters provide quantitative data, measuring the exact percentage of saturation within wooden studs, sub-flooring, and masonry blocks.
- These tools effectively differentiate between simple surface condensation and actual foundation seepage, saving time during the investigation phase.
Relying on scientific measurement rather than guesswork allows the technician to map the exact trajectory of the water from its point of entry to where it pools on the floor.
Conducting Targeted Exterior Drainage Inspections
Often, the source of a basement leak is located entirely outside the home, where poor yard grading or failed drainage systems allow water to accumulate against the foundation. Professionals inspect the soil slope and the state of your existing gutter discharge pipes to ensure gravity is working in your favor.
- Checking that ground soil slopes away from the foundation at a minimum grade of six inches over the first ten feet prevents pooling near the walls.
- Technicians verify that downspout extensions carry runoff at least five to ten feet away from the home’s perimeter to avoid basement saturation.
- Examining the exterior foundation crown for cracks ensures that surface water is not entering the wall system from the top down.
Correcting these environmental deficiencies is essential, as even the best interior waterproofing system can be overwhelmed if the exterior water pressure remains constant.
Evaluating Foundation Wall Integrity and Cracking
Once the exterior factors are addressed, the focus shifts to the structural masonry walls to identify cracks that serve as primary entry points for groundwater. Professionals differentiate between harmless surface crazing and significant structural fractures that require specialized reinforcement.
- Hairline shrinkage cracks in poured walls are often opened up, filled with flexible epoxy or polyurethane resins, and sealed to restore the watertight bond.
- Vertical cracks are inspected to see if they penetrate the entire wall thickness, which would allow pressurized water to seep into the basement cavity.
- Mortar joints in concrete block walls are assessed for erosion, as they often become soft and porous over decades of exposure to soil acidity.
Filling these specific pathways with professional-grade injection materials provides a flexible, long-lasting plug that accommodates minor natural settling of the house.
Investigating the Cove Joint and Floor Slab
The most common water entry point in any basement is the cove joint, which is the physical seam where the bottom of the foundation wall meets the concrete floor slab. This joint is inherently weak and frequently allows water to seep upward when hydrostatic pressure builds beneath the house.
- Technicians look for signs of mineral efflorescence or dark, damp stains along the perimeter seam that indicate a breakdown of the original seal.
- Hydrostatic pressure tests can confirm if water is being forced up through the floor slab itself, necessitating a sub-floor drainage system.
- Evaluating the floor for cracks provides clarity on whether the water intrusion is localized or part of a wider basement-wide moisture issue.
Installing a perimeter drainage system along this cove joint is the standard professional solution for relieving pressure and preventing future basement flooding.
Testing Window Wells and Structural Penetrations
Even perfectly waterproofed walls can leak if the penetrations for windows, pipes, or electrical conduits are not correctly sealed against the surrounding soil. Professionals meticulously check every location where an object passes through the foundation, as these are frequent sites of failure.
- Window wells are inspected to ensure they have functioning drains at the bottom, preventing them from turning into swimming pools during heavy storms.
- Pipe penetrations are sealed with advanced hydraulic cements or rubberized gaskets that maintain their flexibility under constant external pressure.
- Electrical and plumbing entry points are checked for gaps in the mortar that may allow insects, moisture, and soil to enter the structure.
Ensuring these mechanical entry points are completely sealed provides a comprehensive defense that prevents moisture from bypassing your main foundation protection.
Secure Your Foundation for Lasting Peace of Mind
Relying on DIY surface patches often results in recurring problems because the underlying pressure is never actually relieved. Partnering with a professional who understands the physics of water movement ensures that your home is equipped with a permanent, integrated waterproofing defense.
Taking the time to diagnose and repair every entry point preserves your home’s market value and protects your family from the hazards of hidden mold. Prioritizing a comprehensive professional repair plan today transforms your basement into a permanently dry, safe, and highly functional residential space.