
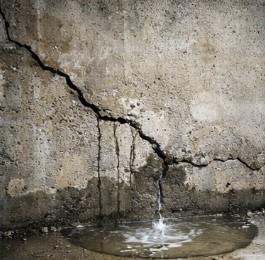
Basement water intrusion is a complex issue driven by the relentless physical force of groundwater attempting to reach the lowest point of your property. Managing this persistent moisture requires a strategic combination of drainage systems designed to intercept, collect, and remove water before it can damage your foundation.
Choosing the right defense depends on your home’s unique landscape, soil type, and the specific entry points identified by a professional inspection. Implementing a robust drainage strategy acts as a permanent shield, safeguarding your lower level from the hazards of structural dampness and hydrostatic pressure.
The Mechanics of Interior Perimeter Drains
An interior drainage system is the most common solution for managing leaks that originate at the cove joint, which is the intersection of the basement floor and foundation wall. This system functions by installing a high-capacity perforated pipe beneath the concrete slab along the perimeter of the room.
- Technicians excavate a narrow trench through the edge of the floor, nestling the pipe in a bed of washed stone to ensure rapid water flow.
- The system is specifically engineered to catch wall seepage and rising water tables before they can ever pool on your basement floor.
- A sealed, airtight sump basin collects all channeled water and utilizes a powerful pump to lift the fluid up and out of the house.
This interior method effectively relieves the pressure building beneath your slab, keeping your floor surface clean and dry regardless of the weather outside.
How Exterior Waterproofing Deflects Groundwater
While interior systems manage water after it enters the foundation area, exterior drainage focuses on stopping moisture at the outer face of the masonry. This approach involves excavating the soil surrounding your home to expose the foundation and applying a multi-layered waterproof barrier.
- A heavy-duty, rubberized membrane is troweled directly onto the exterior foundation wall, creating an absolute physical seal against incoming groundwater.
- Rigid dimple boards are installed over the membrane to create an air gap that instantly relieves hydrostatic pressure against the concrete.
- A perforated footing drain, wrapped in geotextile filter fabric, carries water away from the base of the foundation to a safe discharge point.
By stopping water before it touches your home, this exterior approach provides the most comprehensive defense against long-term structural saturation.
The Role of Sump Pumps in Moisture Management
The sump pump is the heart of any effective basement drainage system, serving as the essential mechanical component that evacuates collected water from the home. Without a high-performance pump and a dedicated discharge line, the gathered water would simply overflow, resulting in immediate basement flooding.
- Modern pumps are equipped with dual-float switches and battery backups to guarantee operation during heavy storms and power outages.
- Discharge pipes should be routed well away from the foundation, preferably into a storm drain or down a steep slope, to prevent recycled water intrusion.
- Regularly testing your pump and cleaning the basin prevents debris buildup, ensuring that the system is always ready to respond to rising water.
Investing in a reliable, commercial-grade pump ensures that your entire drainage network remains active, efficient, and ready to protect your space at all times.
Addressing Grading and Surface Water Management
No interior or exterior drainage system can function at full capacity if your property’s landscaping is actively funneling water toward your foundation walls. Correcting the surface grade is a critical, low-cost step that works in harmony with your deeper mechanical systems to keep the basement dry.
- Ensure the ground slopes away from your home by at least six inches over the first ten feet to encourage water to move into the yard.
- Extend all gutter downspouts at least ten feet from the home using buried lines or concrete splash blocks to keep roof runoff far from the basement.
- Keep window wells clear of debris and ensure they have functional covers to prevent the buildup of stagnant rainwater against your glass.
Managing surface water at the ground level significantly reduces the volume of liquid that your drainage systems must process during heavy rain events.
Integrating Structural Stabilization with Drainage
Often, a basement leak is a clear warning sign of shifting foundation walls, meaning that drainage must be combined with structural reinforcement. Professionals often pair drainage installations with steel I-beams or wall anchors to ensure the basement remains stable and dry for the long haul.
- Installing wall reinforcement prevents further bowing, which keeps the waterproofing membrane tight against the masonry and prevents new cracks from forming.
- Filling existing cracks with specialized resins before installing drainage ensures that you are treating the cause rather than just the result of water movement.
- Creating a unified stabilization and drainage plan protects your property from both catastrophic structural failure and persistent indoor moisture problems.
Combining these professional methods allows you to solve both the water issues and the physical foundation stress in one comprehensive project.
Build Lasting Value Through Permanent Foundation Protection
Attempting to patch basement leaks with superficial sealants is a temporary gamble that ignores the destructive physics of hydrostatic soil pressure. Partnering with professionals to install a proven interior or exterior drainage system is the only way to achieve true, permanent water control.
Providing a continuous, engineered path for water to exit your home’s footprint ensures your foundation stays strong and your lower level remains usable. Prioritizing these essential drainage upgrades secures your property equity, protects your family from mold, and delivers absolute peace of mind for every season.